THE BRIEF
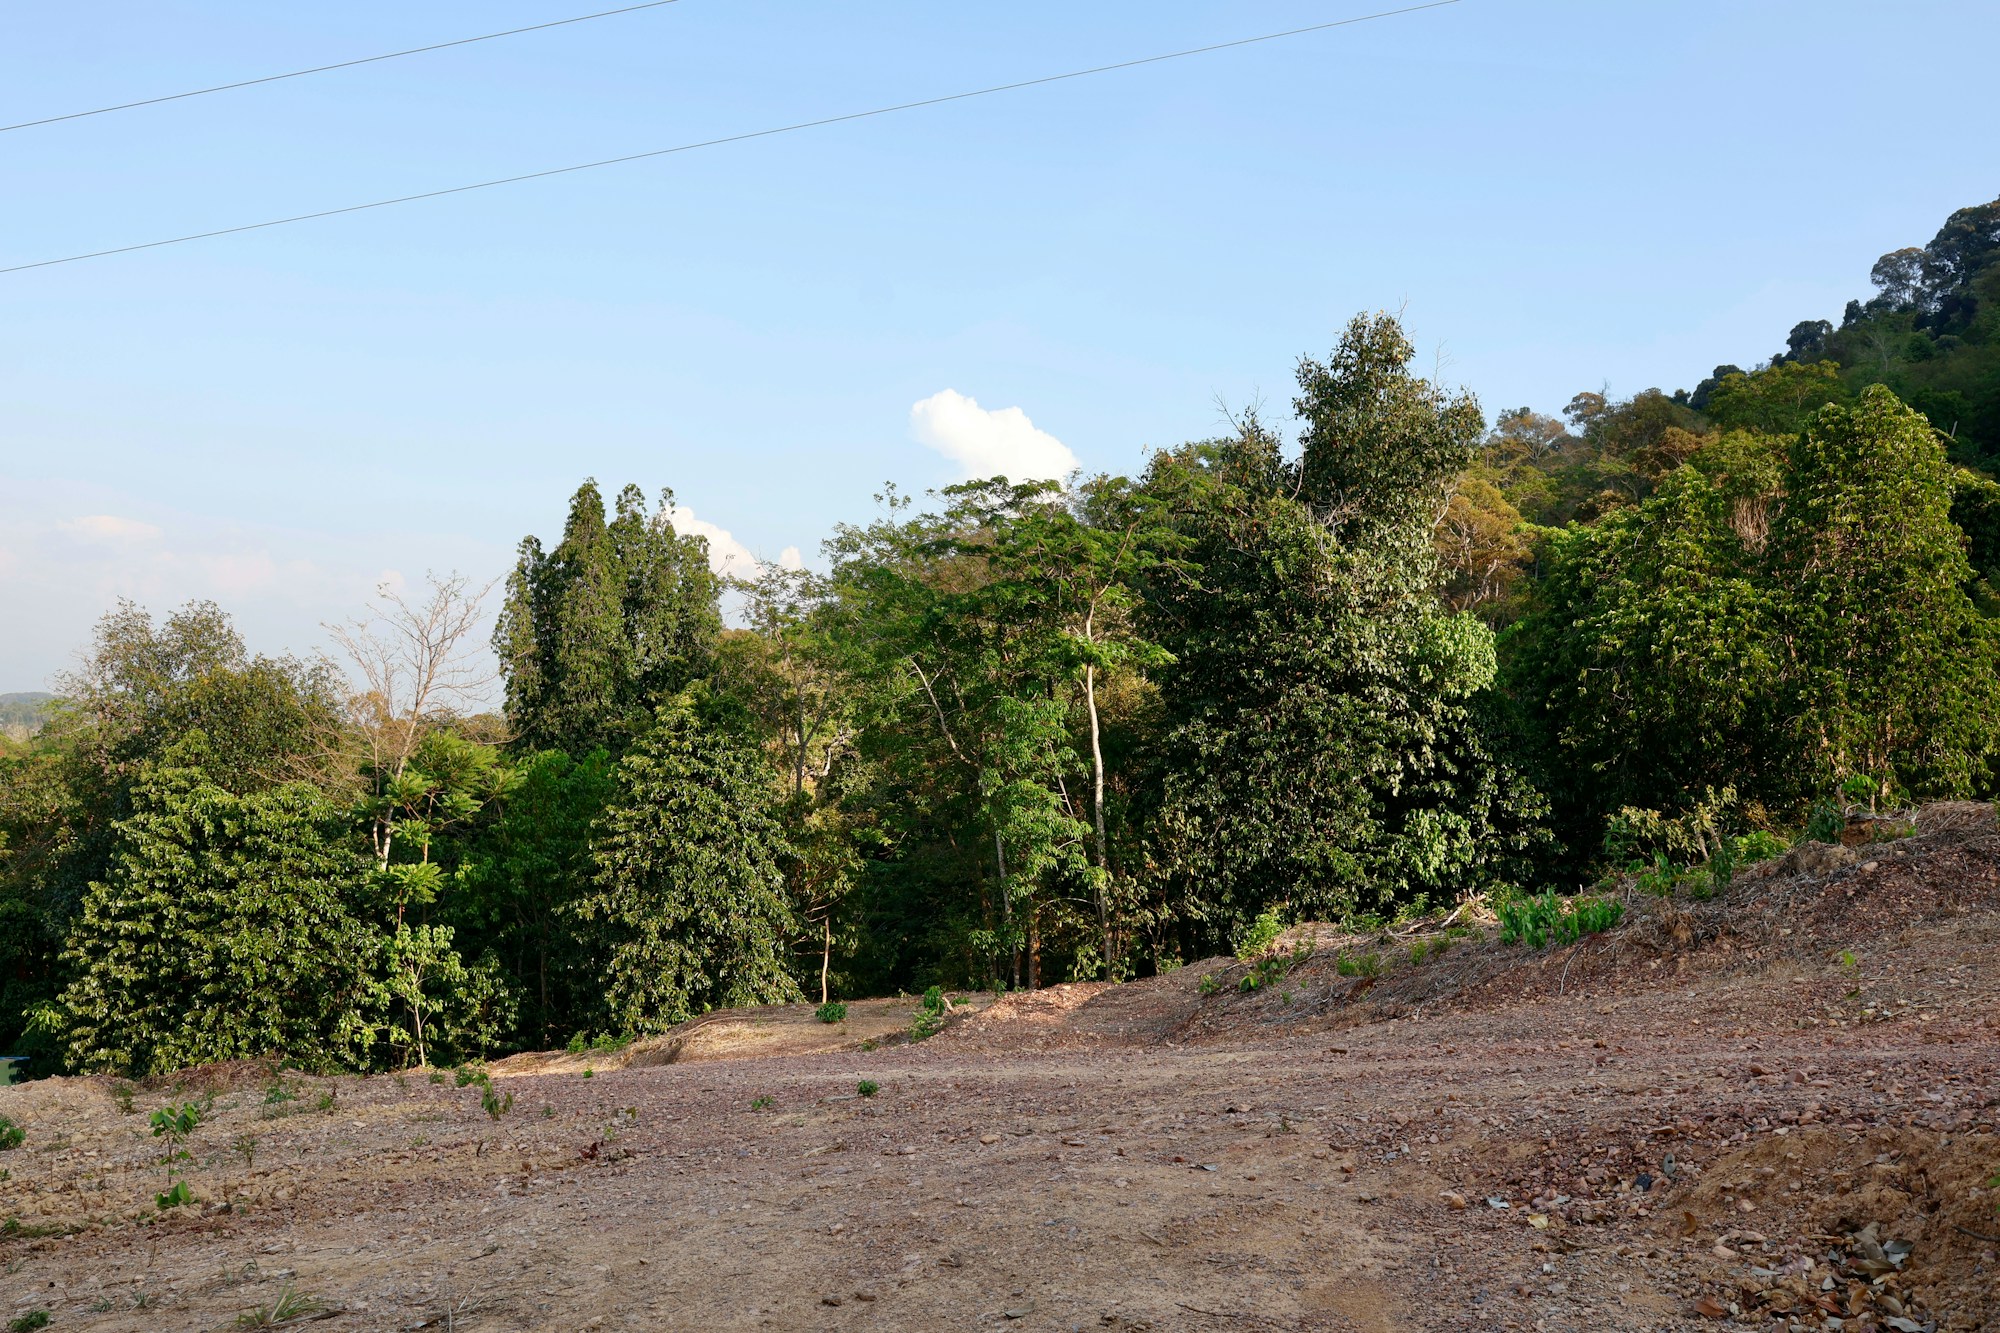
A family of five, a 1.4-acre wooded lot off Hardin Valley Road and a ceiling of $830,000. Four bedrooms, an office over the garage and as many of the oaks kept as possible.
WHAT WE DID
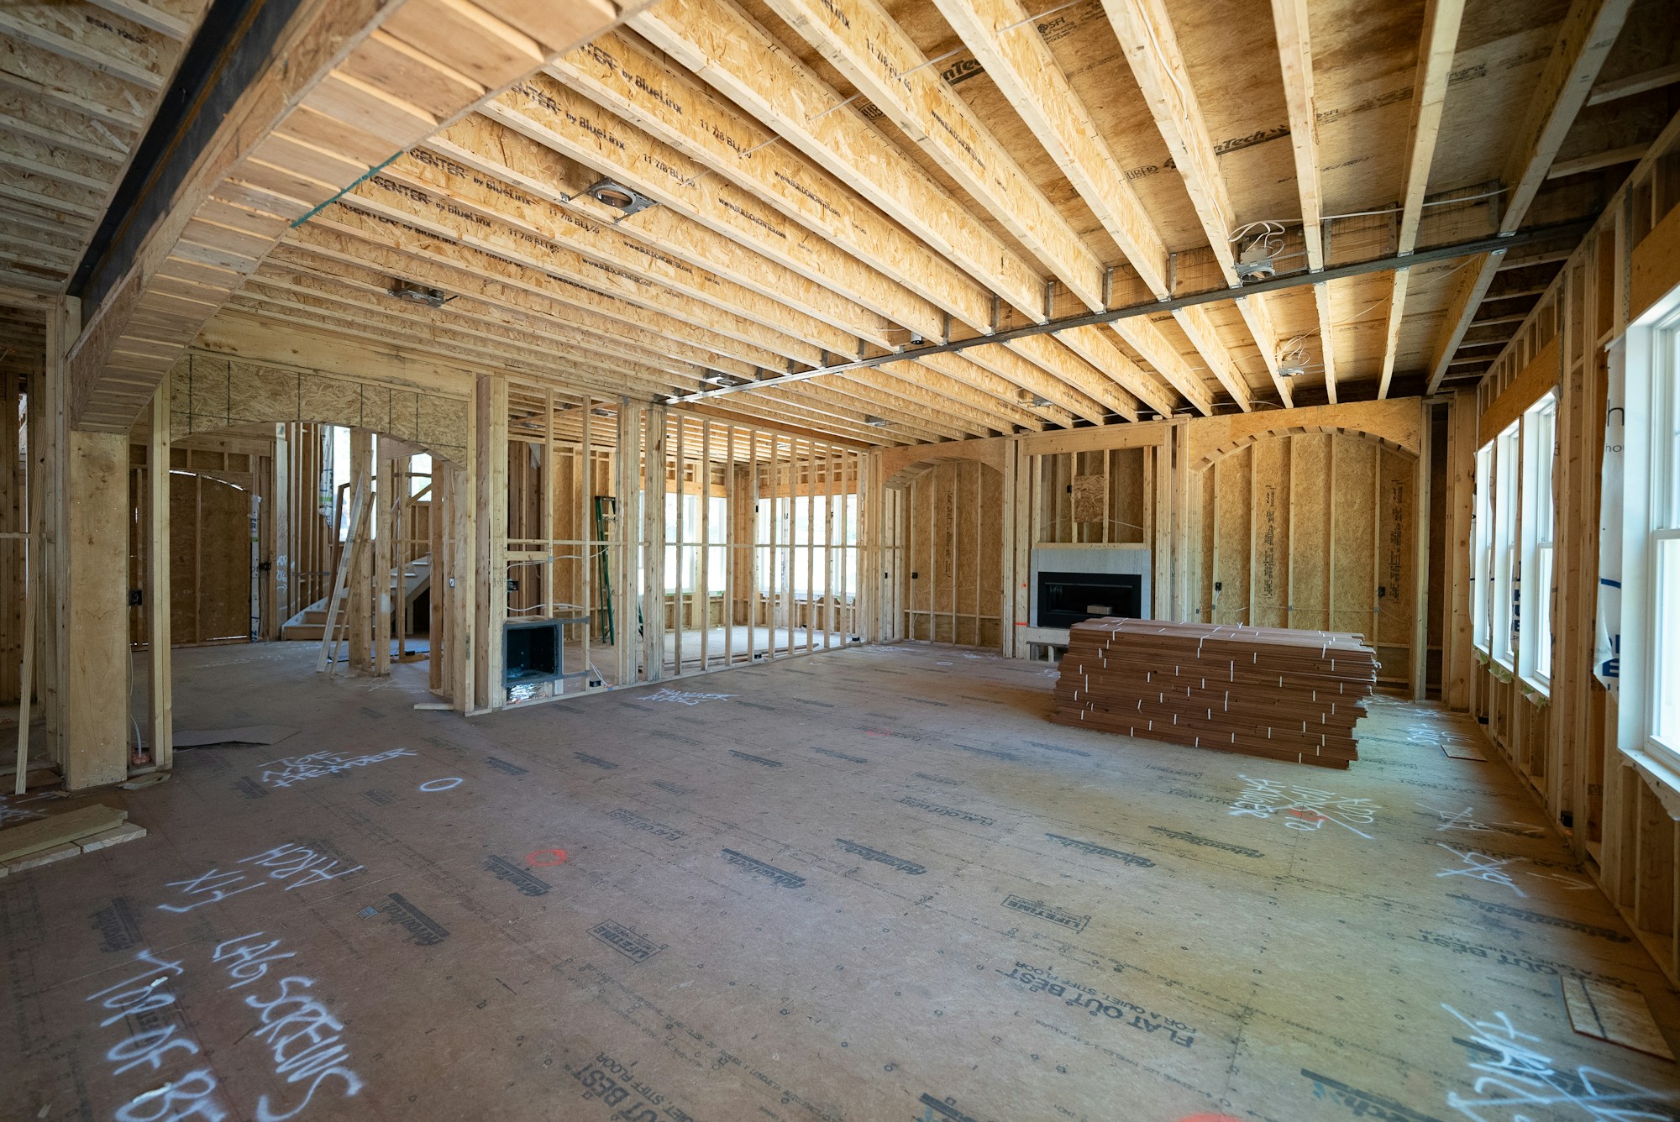
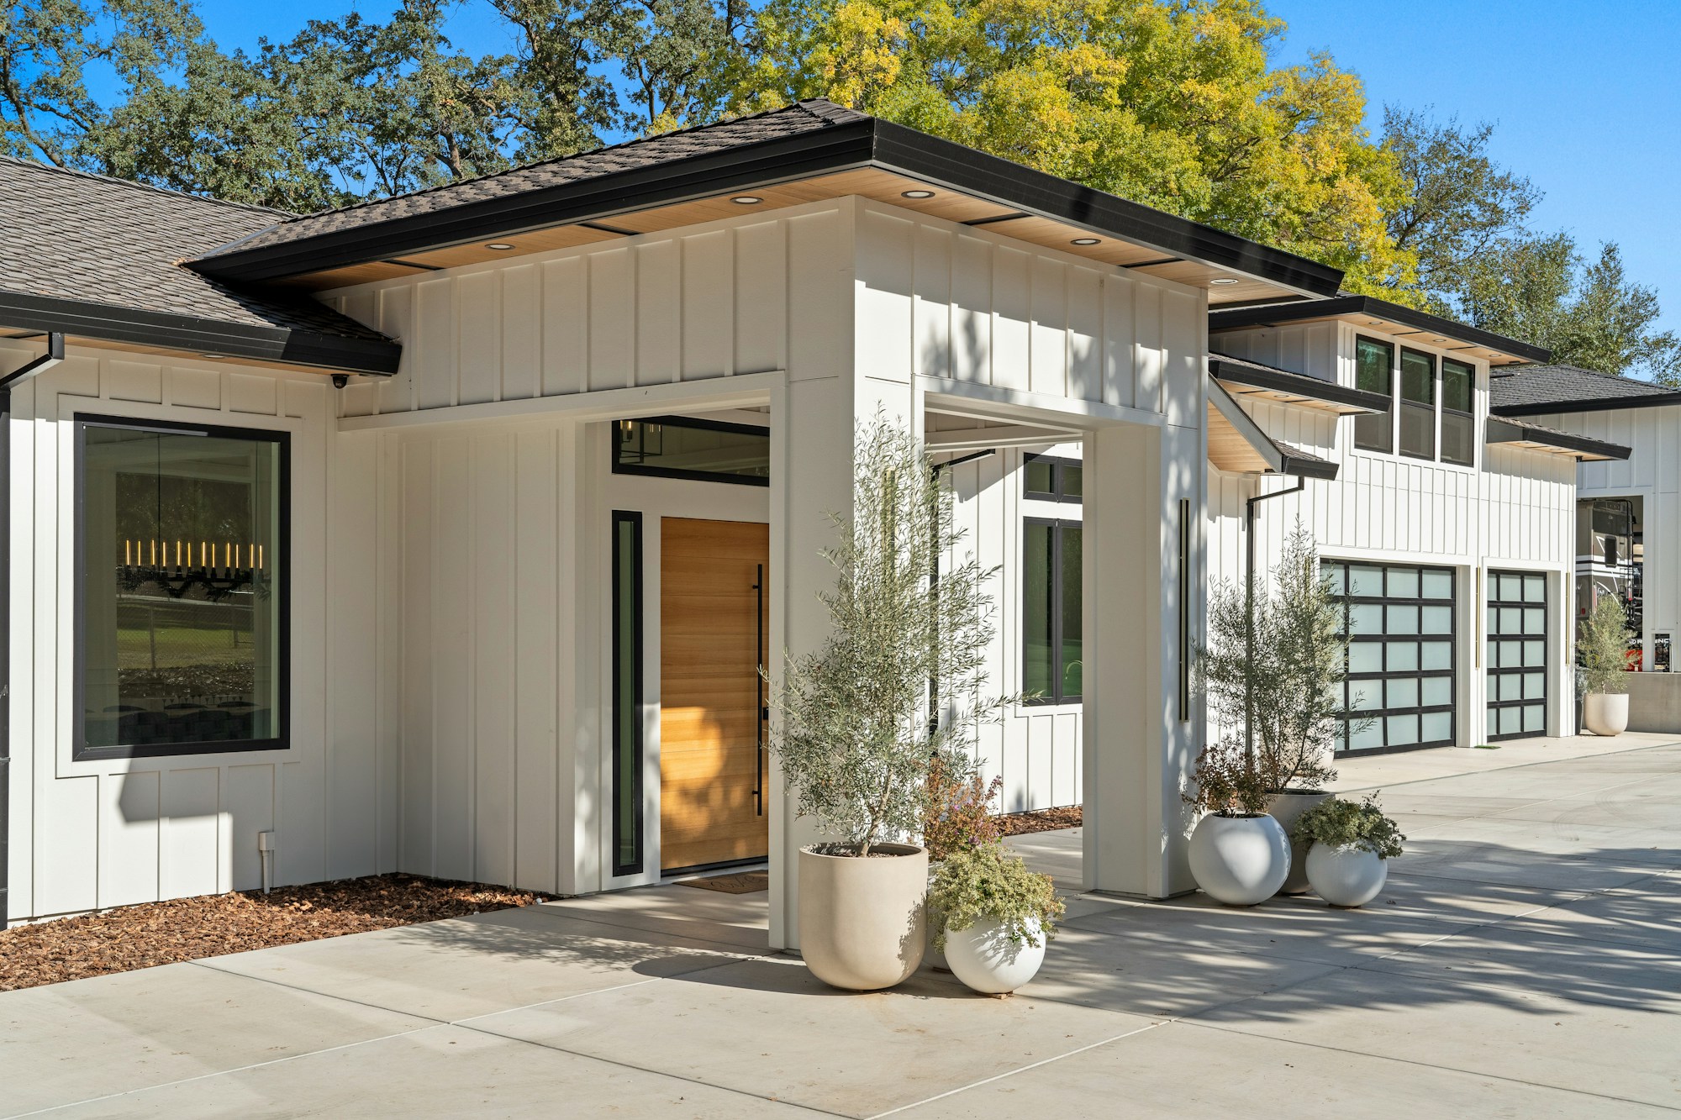
Design-build with their architect. We cleared only the footprint and the drive, poured a conditioned crawlspace, framed with engineered joists and finished in board-and-batten under a standing-seam porch roof. Selections were locked before framing, so the allowances never moved.
RESULT
Keys in 11 months, two weeks ahead of the contract schedule. Final invoice $804,200 against a $798,600 estimate, with two change orders the owners signed: a screened porch and a wider stair.
THE SCOPE, LINE BY LINE
Clearing limited to the footprint, 31 oaks kept|Conditioned crawlspace and engineered floor system|Board-and-batten siding, standing-seam porch roof|Spray-foam roof deck and a two-zone heat pump|Final Knox County inspection passed on the first visit
WHAT THE OWNER SAID
“They kept 31 of our oaks and finished two weeks early. Deshawn sent photos every Friday for eleven months.”