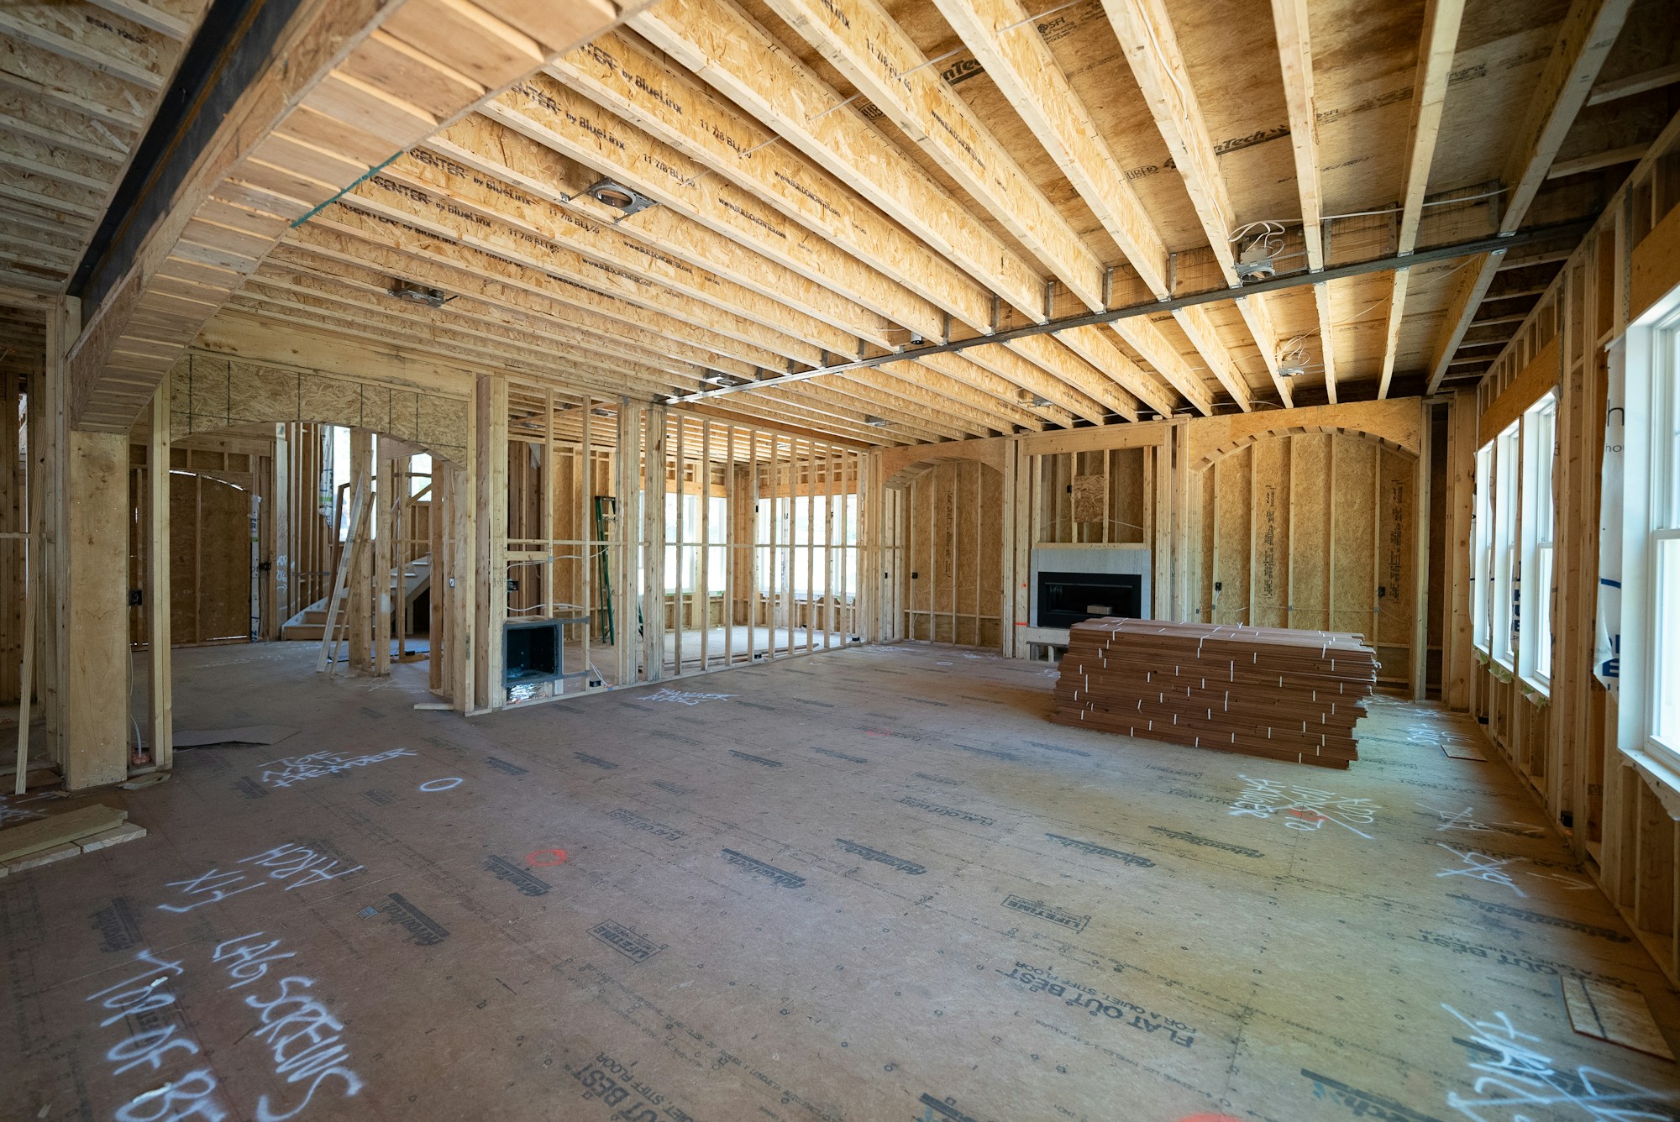
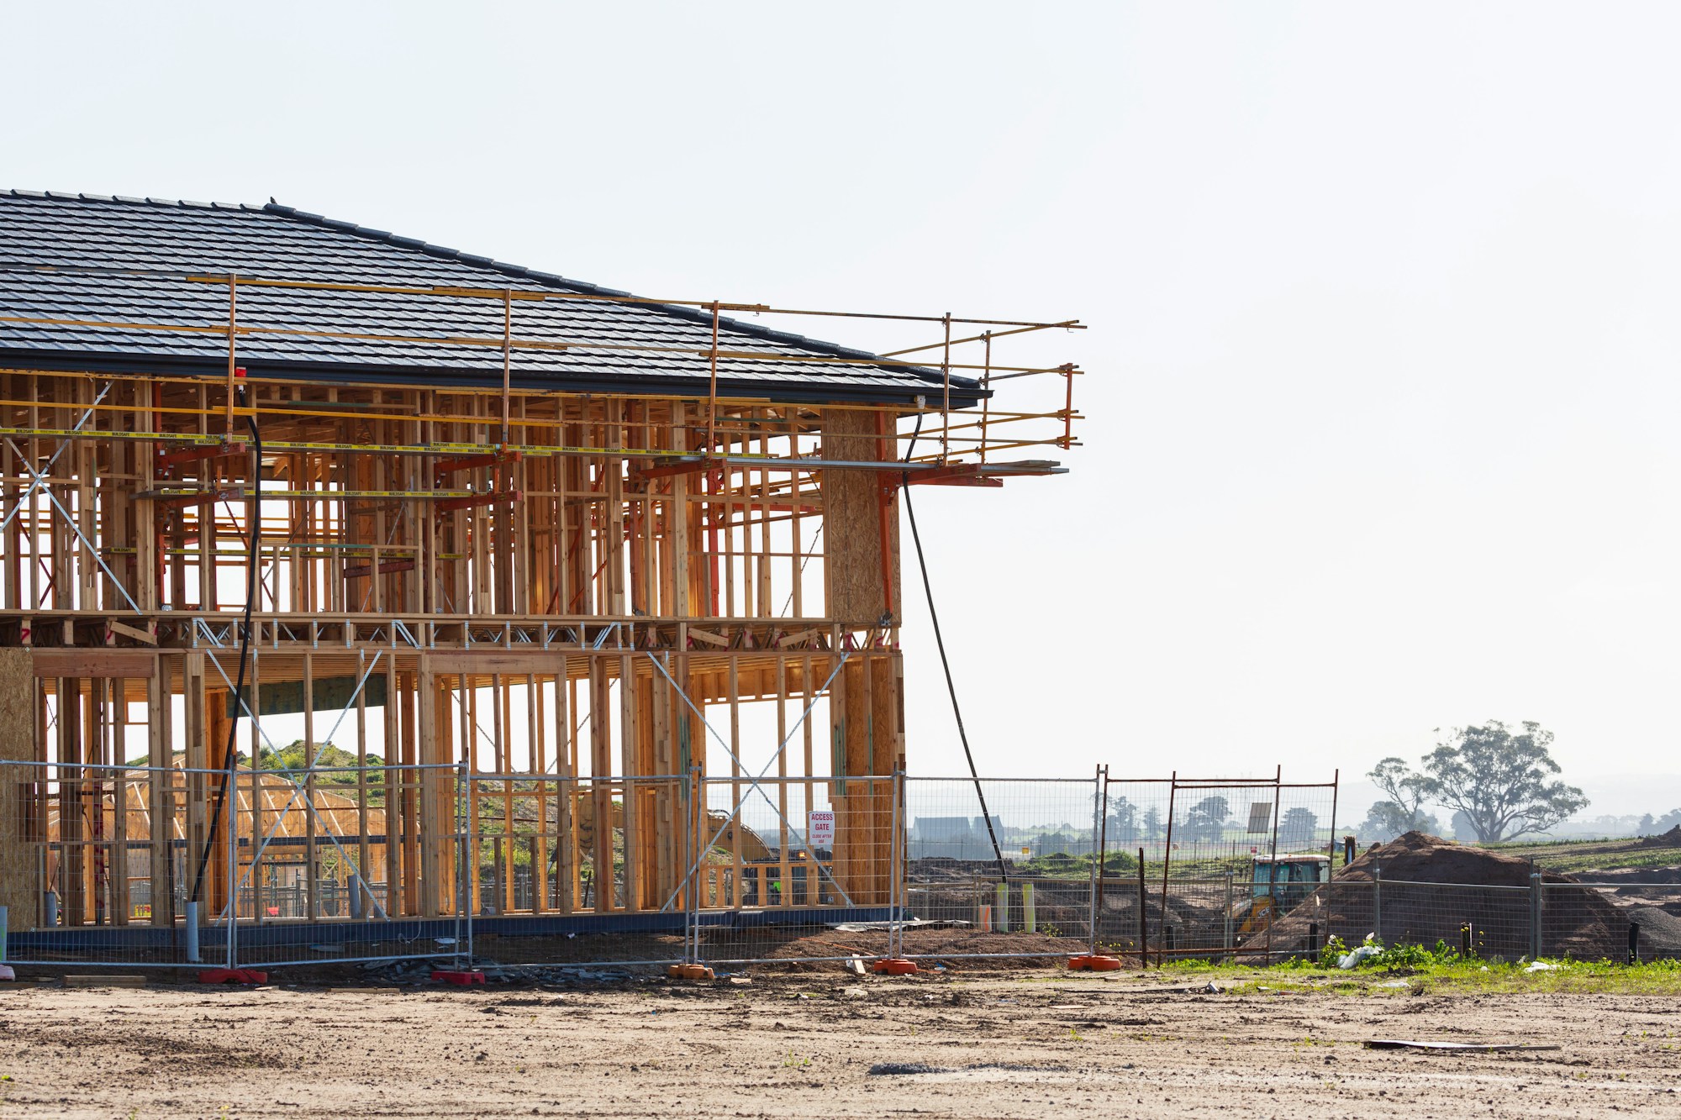
Primary suite addition, 450 sq ft
$158,000FROM · USD
Includes: foundation, framing, tiled shower, walk-in closet, roof tie-in
Ask about this ↗ Weelume(865) 555-0142Request an estimate中文
Primary suites, second stories, sunrooms, ADUs
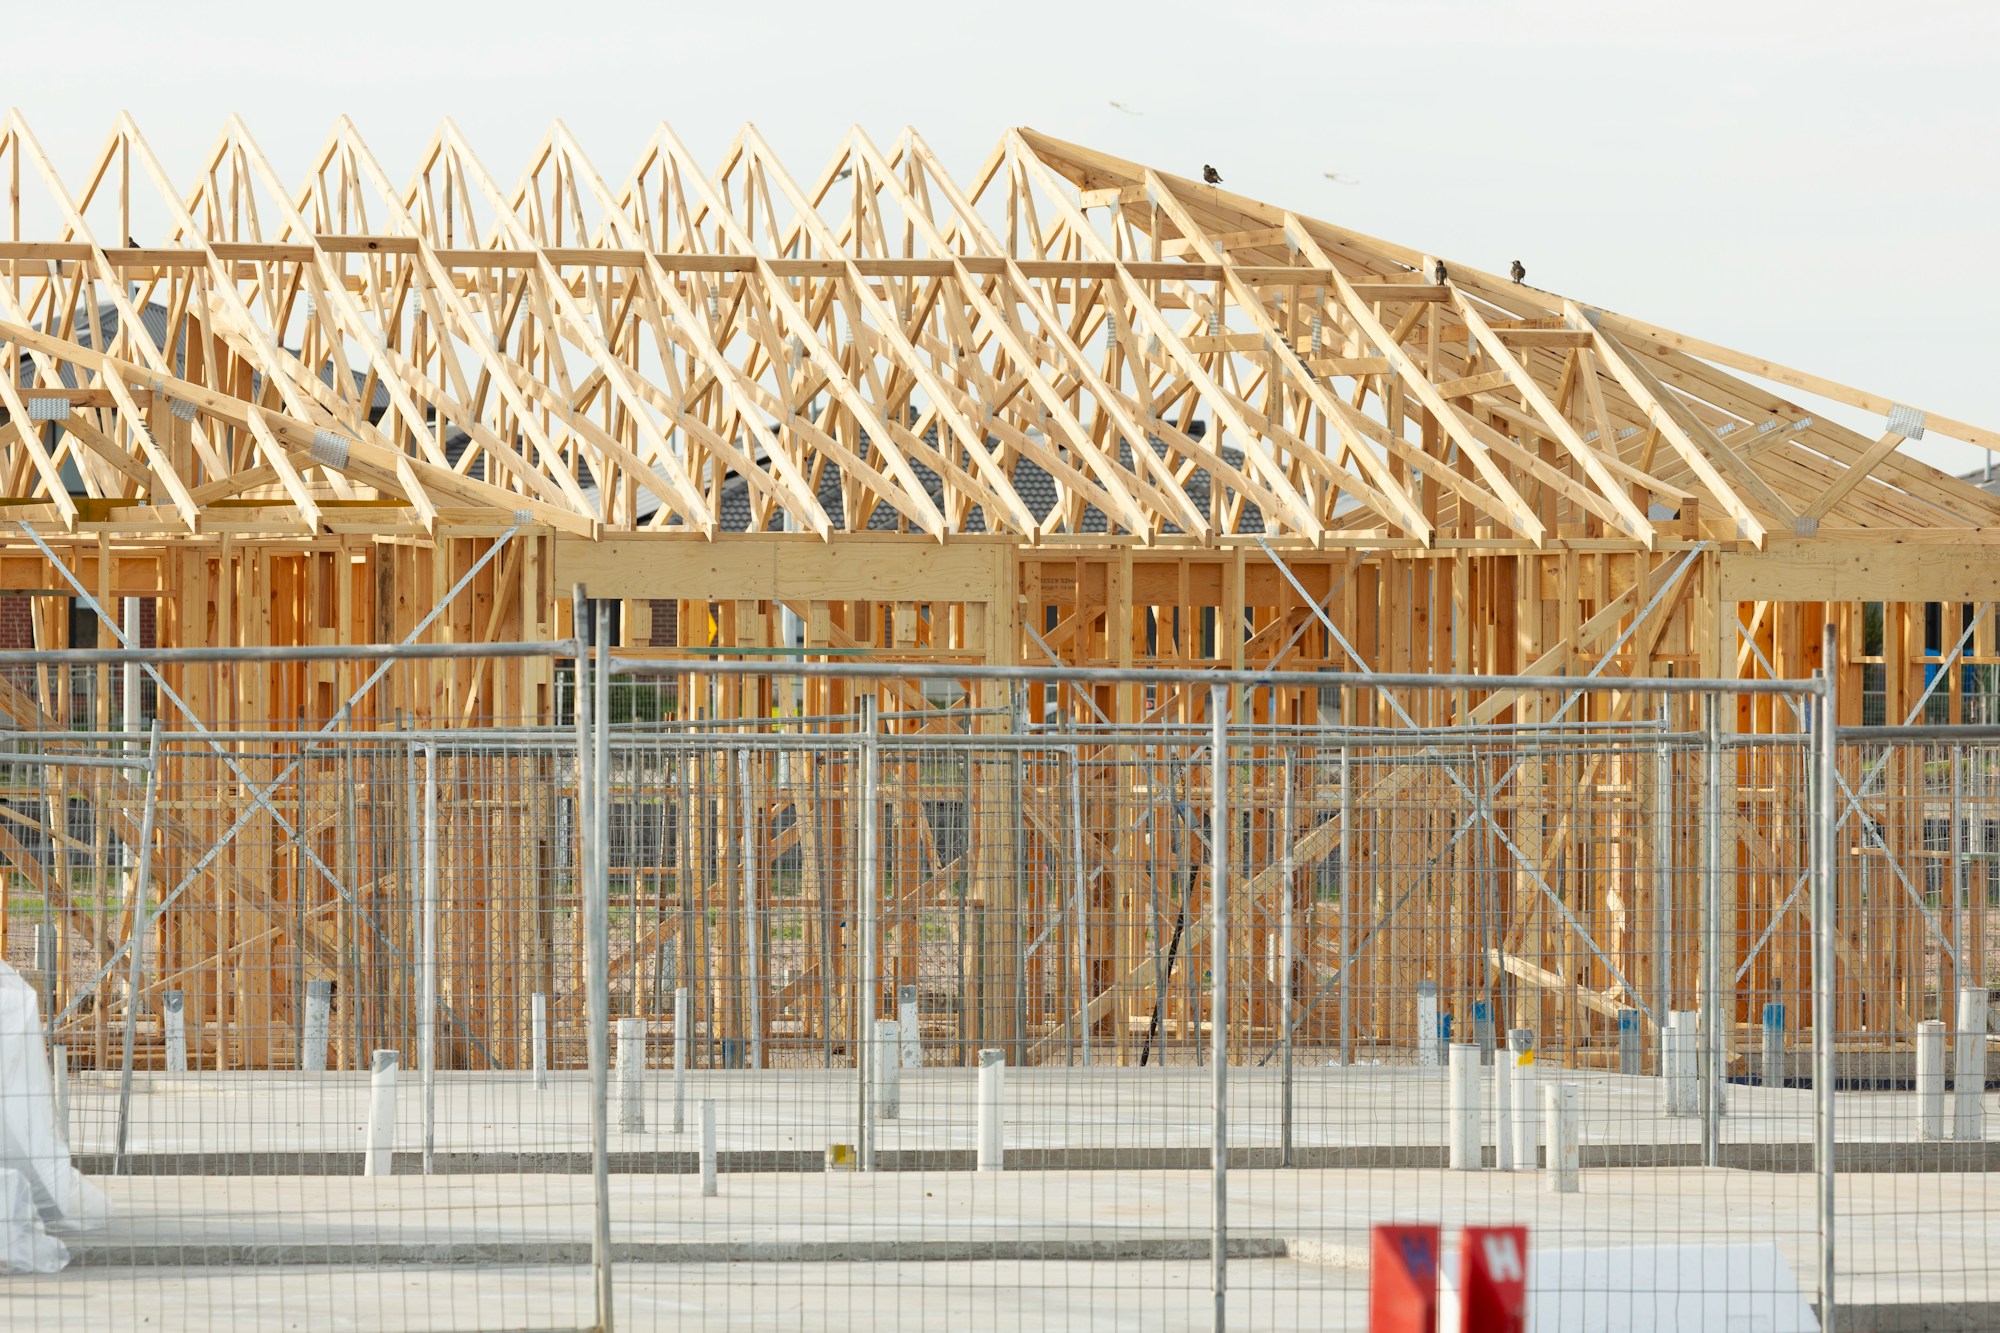
Primary suites, second stories, sunrooms and backyard cottages, built to match the house you have. Engineering, permits and the roof tie-in are ours.
Includes: foundation, framing, tiled shower, walk-in closet, roof tie-in
Ask about this ↗Includes: engineering, temporary roof, new stair, HVAC zone, two bedrooms and a bath
Ask about this ↗Includes: crawlspace or slab, insulated glazing, mini-split, tie-in to the house
Ask about this ↗Includes: insulated floor and walls, windows, heat pump, one bath rough-in
Ask about this ↗Includes: foundation, kitchenette, bath, separate utilities, permit and inspections
Ask about this ↗Includes: cantilevered or crawlspace floor, roof tie-in, window wall
Ask about this ↗Includes: footings, framed floor, roof to match, screen system, ceiling fan
Ask about this ↗Includes: foundation, built-in lockers, laundry hookups, tile floor
Ask about this ↗FAQ
The four we hear at every first site walk.
The first site walk and itemized estimate are free inside Knox and Blount County. Feasibility, surveys and design have published fees agreed before work starts.
The contract price plus only the change orders you sign. If we find hidden conditions, we stop and agree the scope and price in writing first.
One superintendent stays with the job from footing to punch list. Our own carpenters frame and finish; photos and a two-week schedule arrive every Friday.
This template demonstrates license, insurance and 1/2/10-year warranty information. All credential numbers are placeholders and must be replaced and verified before use.
START WITH A SITE WALK
A call back within one business day, a site walk within the week, an itemized estimate within 10 business days. Demonstration process.
Rather talk?
(865) 555-0142Weelume